
Examples
ManualThese examples show common Avax CAD drawing workflows using standard commands such as Circle, Divide, Line, Polyline, Trim, Mirror, Hatch, Polygon, Rotate, Offset, Dimension, Text, and Block insertion.
Use them as practical starting points for building geometric drawings and architectural plans.
Geometric Shapes
Create constructed shapes by combining basic geometry with object snap, trimming, mirroring, and hatch tools.
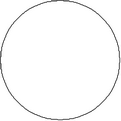
- Star: create a circle, divide it into equal arcs, draw construction lines between nodes, then trim or trace the outline with a polyline.
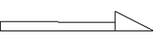
- Arrow: draw the center line and profile lines, mirror the profile, convert the outline to a polyline, and apply hatching.
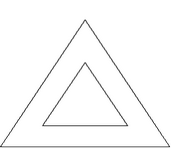
- Triangle: use Polygon for an equilateral triangle, then rotate or offset the result as needed.
Plan Drawing
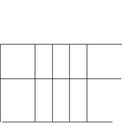
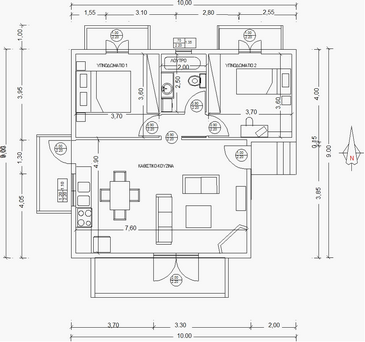
Architectural plan work typically starts with a grid, then adds walls, openings, room symbols, furniture, dimensions, labels, and hatching.
- Build the main grid with Line and Copy Offset.
- Create exterior and interior walls with Offset, Trim, and Fillet.
- Add windows, doors, and repeated elements as blocks.
- Use the drawing library for standard symbols and furniture where available.
- Finish the plan with dimensions, room names, north symbol, area measurements, and hatch patterns.
Related Commands
See the command reference for details on LINE, POLYLINE, TRIM, MIRROR, HATCH, DIM, and BLOCK.